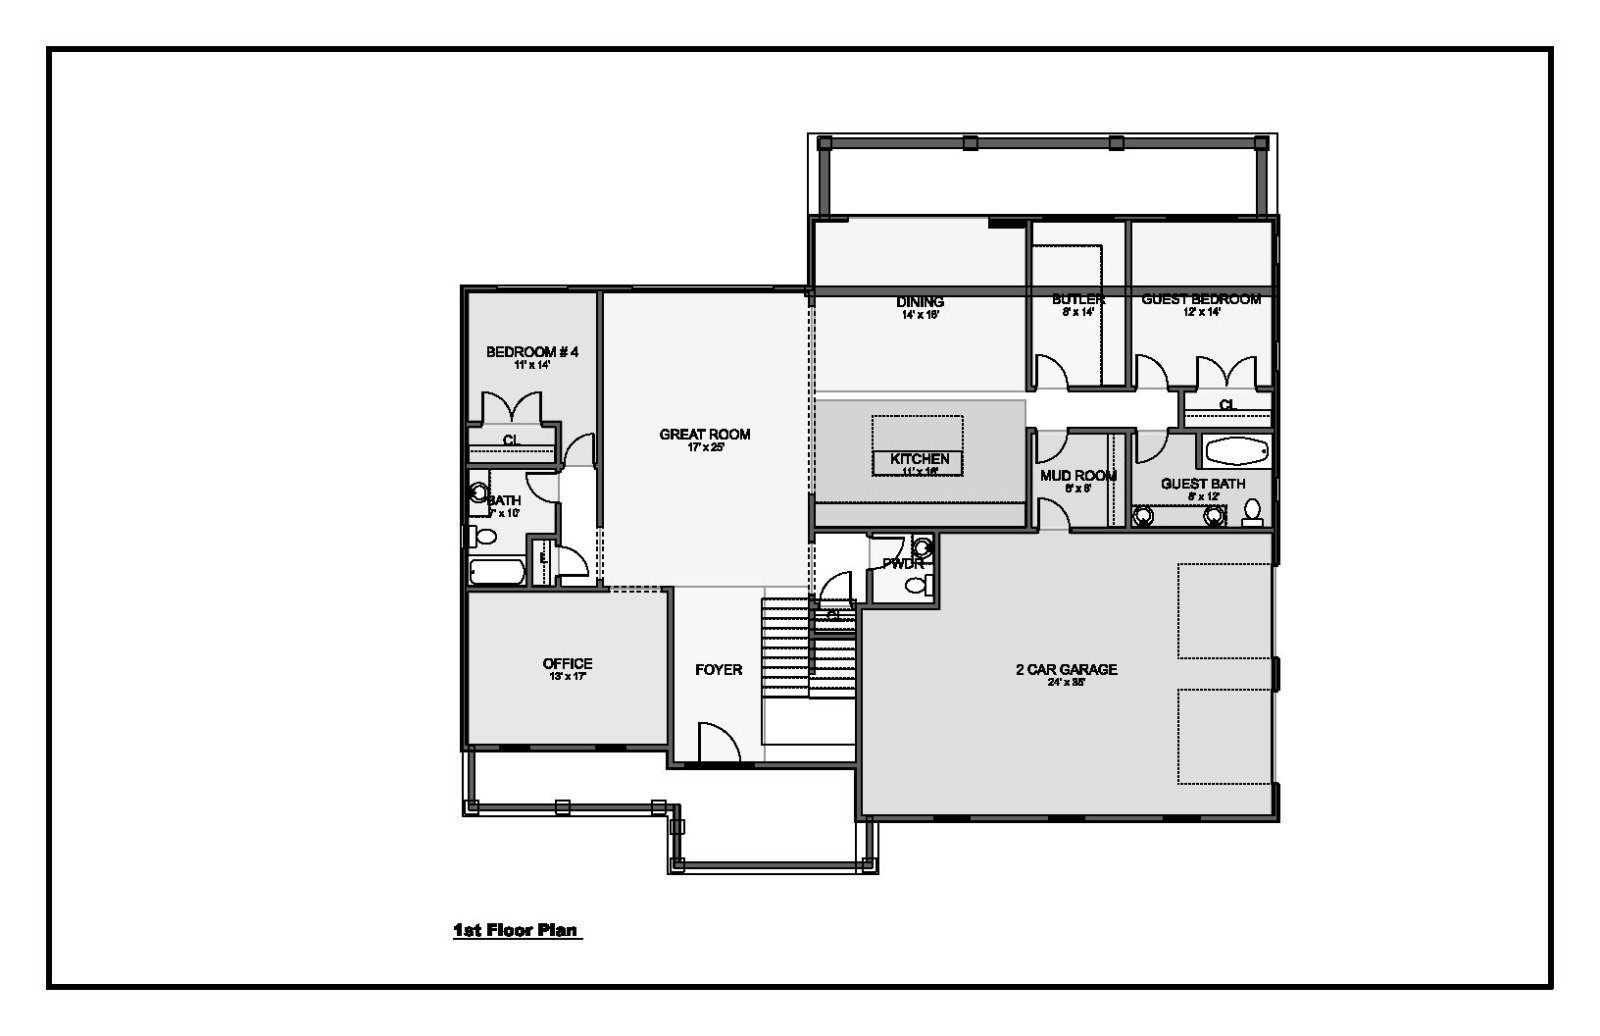
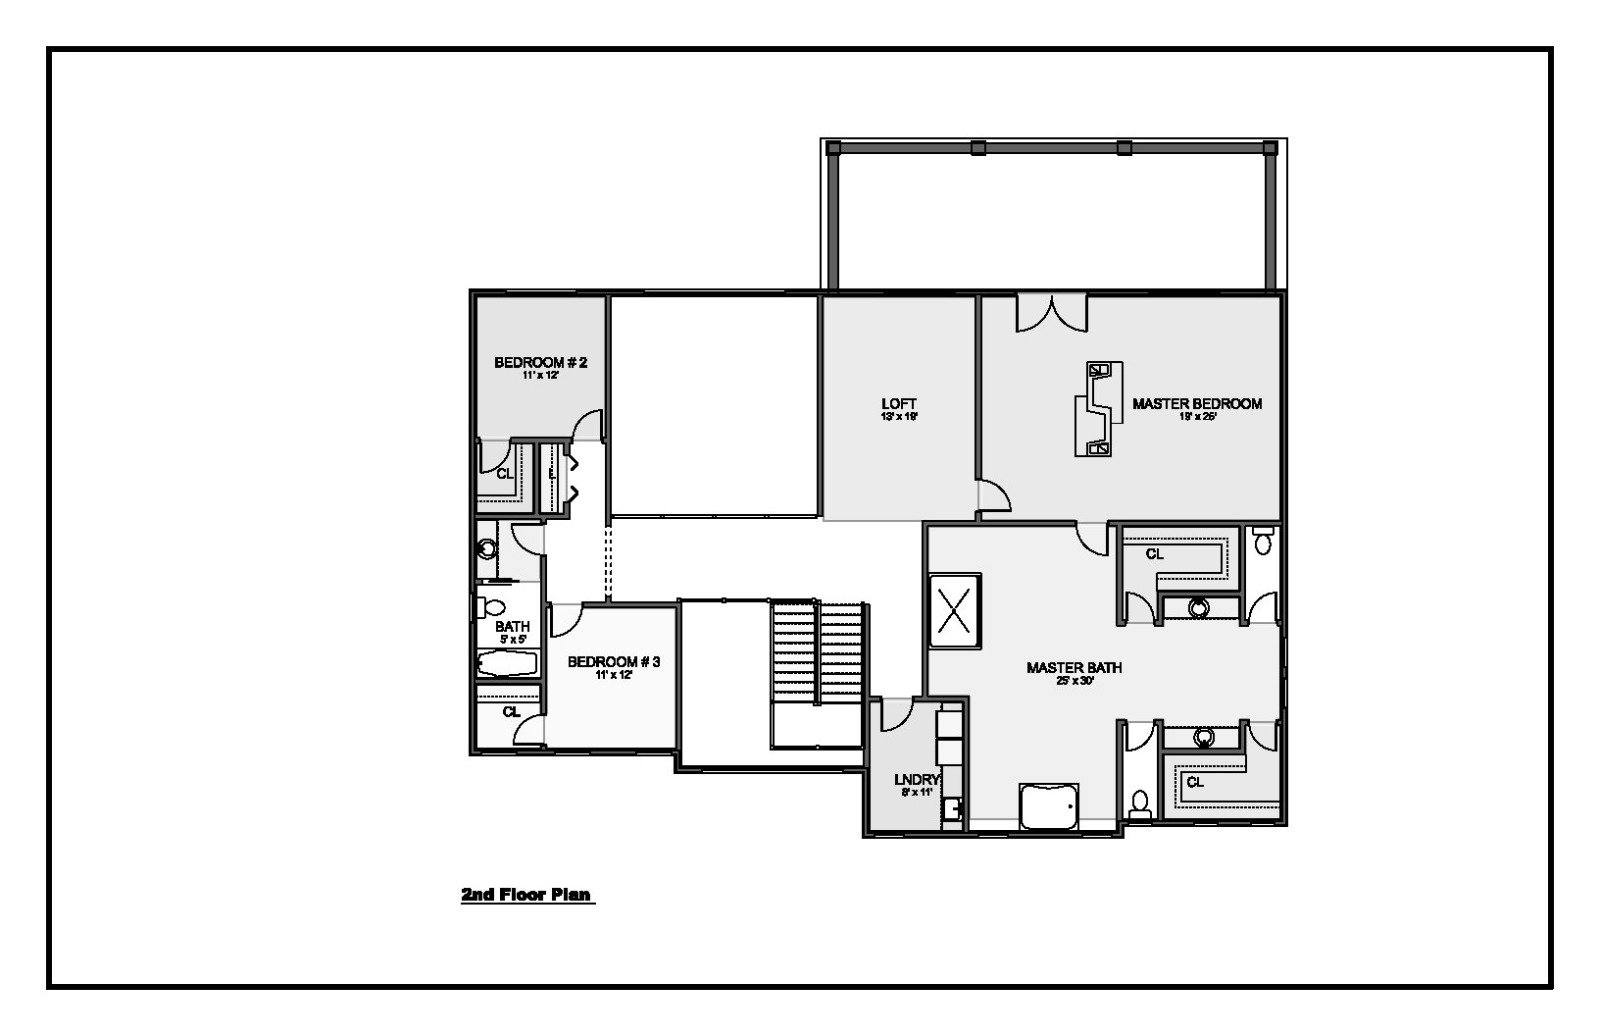
| First floor | 2404 |
| Second floor | 2461 |
| Total heated | 4865 |
| Garage | 838 |
| Width | 69' 4" |
| Depth | 58' 5" |
| Height | 45' 10" |
| Main roof pitch | 10/12 |
| Main level | 12' 0" |
| 2nd level | 10' 0" |
| Stories | 2 |
| Bedroom | 5+ |
| Bathrooms | 4+ |
| Garage spaces | 2 |
The Elmont is a striking 2 story residence that blends the rugged warmth of the outdoors with refined interior comfort, making it a perfect fit for a view lot house design. This expansive home artfully showcases a balanced layout with strong Craftsman Plan roots and distinctive rustic style elements, offering both curb appeal and modern-day livability for families seeking space, function, and natural charm.
From the moment you approach the front elevation, the Elmont impresses with its soaring gables, natural timber trusses, and generous use of stone and wood textures that immediately convey a rustic style sensibility. The dramatic covered entry, supported by substantial wood columns, invites guests through a glass-paneled front door into a double-height foyer filled with natural light. Flanking the entry is a private office with large windows and a downstairs bedroom suite, ideal for multigenerational living or guests.
Inside, the heart of the home opens into an oversized great room with a 17’ x 25’ footprint and towering ceilings, making it ideal for entertaining or family gatherings. Massive windows at the rear capture sweeping views, fulfilling the home's design as a view lot house. A central kitchen with a large island, walk-in pantry, and adjacent butler's pantry connects to a spacious dining area, making daily life and entertaining equally effortless. French doors in the dining space lead to a covered rear porch that encourages indoor-outdoor flow.
This thoughtfully crafted Craftsman Plan includes five bedrooms spread across both levels. Two bedrooms on the main floor—each with adjacent bathrooms—offer convenience and privacy, while the upper level accommodates the remaining three. The master bedroom is a true retreat, measuring 19’ x 25’ and offering rear-facing windows that frame panoramic natural vistas. The attached master bath feels luxurious with dual vanities, separate closets, and a large soaking tub beneath wide windows. Just steps away, a well-positioned laundry room and a spacious loft provide additional everyday functionality.
Every detail of the Elmont reflects a commitment to form and function. The upper-level loft overlooks the great room below, fostering connectivity throughout the 2 story home. Bedrooms #2 and #3 upstairs share a full bath, perfect for children or visiting family, while generous closets and well-sized rooms ensure everyone enjoys their own space.
From the outside, the home’s multiple rooflines and shed-style dormers create a dynamic, visually appealing silhouette. Timber detailing in the gables and the optional use of natural or painted stone on the façade reinforce the rustic style elements and Craftsman Plan aesthetic. The covered patio and second-level deck are designed to capture the beauty of scenic surroundings, reinforcing the home’s purpose as a view lot house design.
On the practical side, a 2-car garage with an oversized 24’ x 35’ layout provides ample space for vehicles and storage, easily accessible via the mudroom that connects directly to the kitchen—an essential feature for busy families or those returning from outdoor adventures.
The Elmont’s masterful fusion of rustic style elements, generous proportions, and careful room placement makes it a timeless yet modern Craftsman Plan that thrives on connection to its setting. This 2 story, five bedroom home not only accommodates everyday needs but elevates them, making it an ideal choice for those seeking comfort, beauty, and a strong sense of place.
| Architectural Styles | Modern, Southern, Craftsman, European, Traditional |
| Structure type | Single family home |
| Bedroom Features | Split bedrooms, Guest suite, Upstairs bedrooms, Walk in closet, Main floor guestroom |
| Kitchen Features | Kitchen island, Butlers pantry, Walk in pantry |
| Additional Room Features | Den/Office/Study, Upstairs laundry |
| Garage Features | Side entry |
| Outdoor spaces | Loft balcony, Covered front porch, Covered rear porch |
| Lot characteristics | Suited for corner lot, Suited for view lot |
Cover sheet
An artist's rendering of the exterior of the house shows you approximately how the house will look when it’s constructed and landscaped.
Floor plan(s)
Set of detailed plans for each floor, showing the room layouts, interior square footages, door/wall partitions and window sizes. Also included are suggested locations for your kitchen appliances, plumbing fixtures, electrical outlets, etc.
Exterior elevations
Front, rear, right and left side exterior elevations are shown including the exterior materials and measurements of your home.
Interior elevations
These drawings show a suggested layout design of cabinets, utility rooms, fireplaces, built-ins and other interior features depending on the complexity of your home.
Roof plan
Shows an overall bird ’s eye view of the roof layout, roof pitch, slopes and ridges of your roof design.
Foundation plan
This page gives you an overview of typical sections and details of the foundation. Every home has its own specific foundation requirements. You will need to verify and use the details pertinent to your home ’s foundation in addition to abiding by your local area building codes.
Cross-section details
These drawings are vertical cutaways views of your home detailing important relationships from one floor level to another, including changes in ceiling and roof heights.
Advanced Drafting & Design Co.
As a Building Designer, I am first and foremost a professional familiar with all facets of the building trade, whose plans and designs represent the particular needs, style, and budget of my client. I apply functional and economical solutions to all design projects that will best fulfill your needs, while translating these factors into a concept that is both aesthetic and utilitarian.
Learn more and connect with the designer at Advanced Drafting & Design Co. Storefront
Like this plan? Check out another
19 plans by Advanced Drafting & Design Co.
On Advanced Drafting & Design Co. Storefront you can view all their latest house plans, chat and get to know the designer.