| First floor | 888 |
| Second floor | 888 |
| Total heated | 1776 |
| Garage | 440 |
| Width | 44' 0" |
| Depth | 46' 0" |
| Height | 28' 4" |
| Main roof pitch | 8/12 |
| Main level | 9' 0" |
| 2nd level | 8' 0" |
| Stories | 2 |
| Bedroom | 3 |
| Bathrooms | 2.5 |
| Garage spaces | 2 |
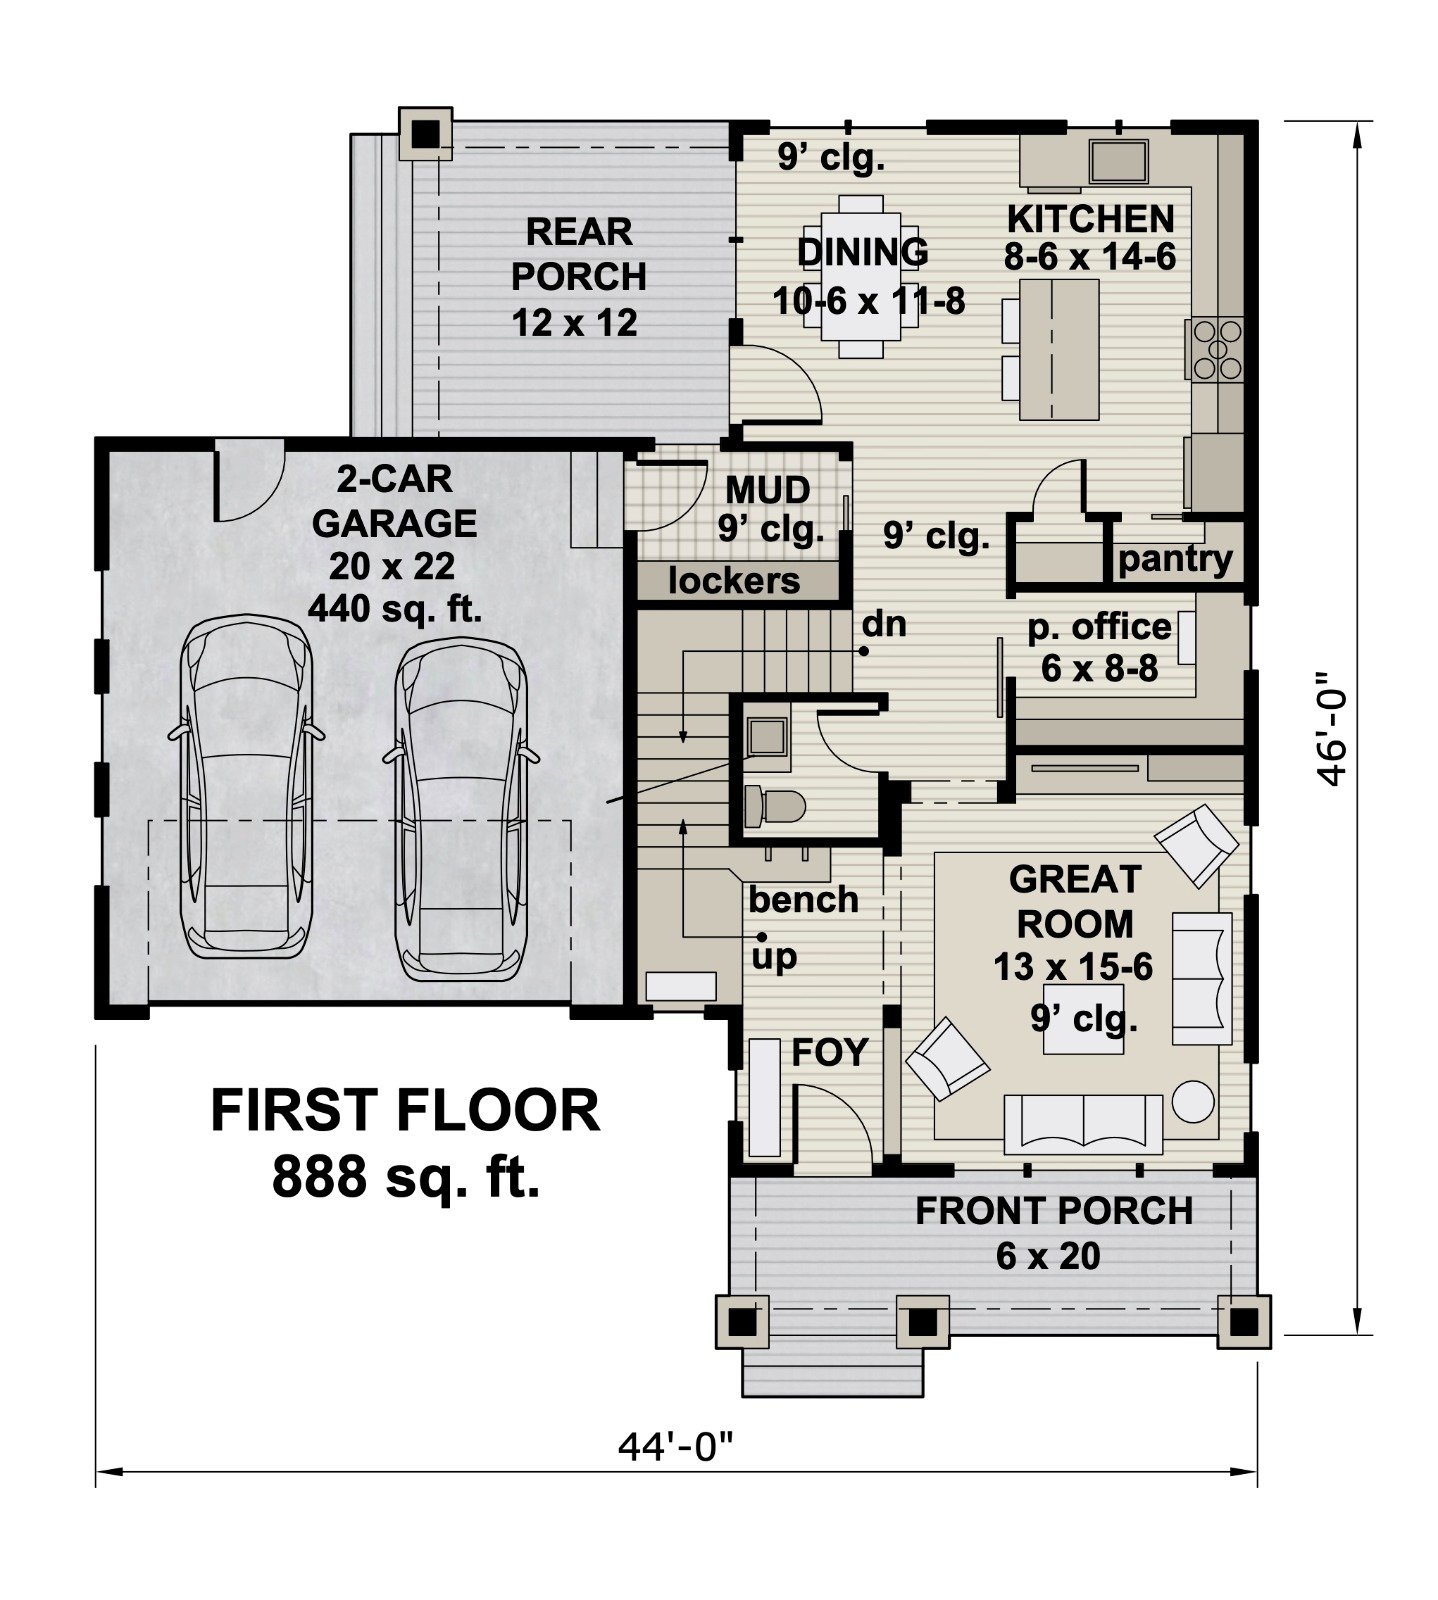
The delightful wood accents and welcoming covered front porch combine to create a very pleasant exterior for this 2-story 1776 sq ft Traditional style house. This comfortable home holds 3 bedrooms, 2 ½ bathrooms and a 2-car garage.
When you enter the home, you’ll find yourself in an elegant foyer with a built-in bench that shares a half wall with the expansive great room. This room features multiple windows on two sides and tons of space for entertaining friends and family. The perfect flow of the layout leads you to the large kitchen and dining area.
They say the kitchen is the heart of the home, and this one is no exception! This well-designed space features a generous island with seating for 2, making it a perfect spot for coffee and conversation. Multiple cabinets, a walk-in pantry with pocket door and a spacious closet will satisfy all your storage needs. The dining area is conveniently located just feet from the kitchen, making sit down dinners a real pleasure. Access to the rear porch allows for another dining venue, while abundant windows help bring the outdoors in!
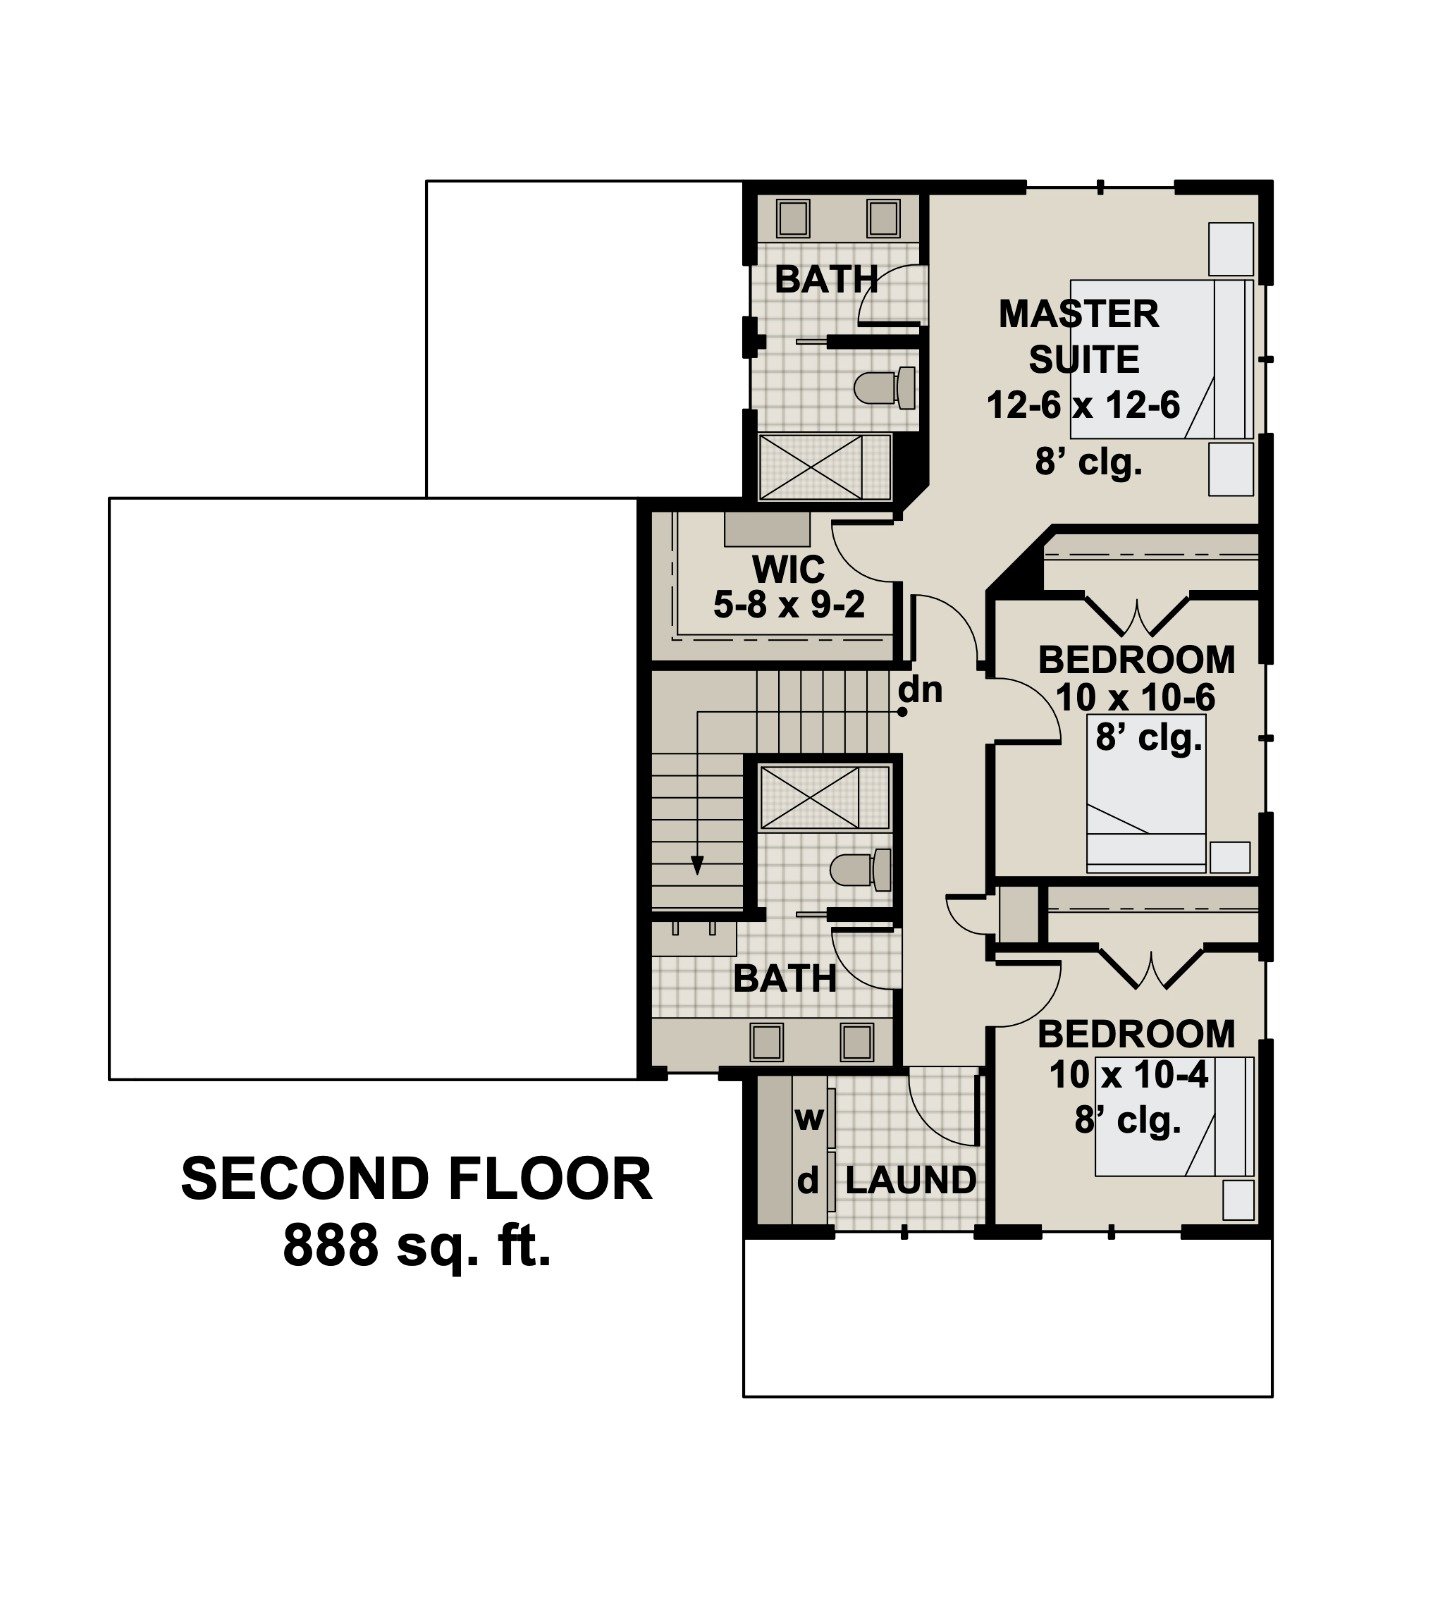
On the second level you’ll find the relaxing master suite that contains a large master bedroom with windows on two sides and a luxurious master bathroom with dual vanities. A pocket door divides the vanities from a large step in shower and toilet, allowing one person to use the shower while another uses the mirror on those busy work day mornings! A generous walk-in closet with built-ins complete the suite.
Two additional bedrooms, each with a spacious closet are also located on the second level as well as a full bathroom. A dedicated laundry room is located outside the bedrooms, making laundry one of the easiest of your household chores!
Other features of this amazing home include a mudroom with built-in lockers and garage access, plus a pocket office with built-in L-shaped desked tucked behind a sliding barn door.
The combination of charm, functionality, amenities and a well thought out design make this a perfect home for any family!
| Architectural Styles | Traditional |
| Structure type | Single family home |
| Bedroom Features | Upstairs bedrooms, Upstairs master, Walk in closet |
| Kitchen Features | Kitchen island, Walk in pantry |
| Additional Room Features | Den/Office/Study, Mud room, Great/Living room, Upstairs laundry |
| Garage Features | Front entry |
| Outdoor spaces | Covered front porch, Covered rear porch |
| Lot characteristics | Suited for corner lot, Suited for view lot, Suited for narrow lot, Suited for sloping lot |
Cover sheet
An artist's rendering of the exterior of the house shows you approximately how the house will look when it’s constructed and landscaped.
Floor plan(s)
Set of detailed plans for each floor, showing the room layouts, interior square footages, door/wall partitions and window sizes. Also included are suggested locations for your kitchen appliances, plumbing fixtures, electrical outlets, etc.
Exterior elevations
Front, rear, right and left side exterior elevations are shown including the exterior materials and measurements of your home.
Interior elevations
These drawings show a suggested layout design of cabinets, utility rooms, fireplaces, built-ins and other interior features depending on the complexity of your home.
Roof plan
Shows an overall bird ’s eye view of the roof layout, roof pitch, slopes and ridges of your roof design.
Foundation plan
This page gives you an overview of typical sections and details of the foundation. Every home has its own specific foundation requirements. You will need to verify and use the details pertinent to your home ’s foundation in addition to abiding by your local area building codes.
Cross-section details
These drawings are vertical cutaways views of your home detailing important relationships from one floor level to another, including changes in ceiling and roof heights.

Royal Oaks Design
Royal Oaks Design was founded on a new concept– offering a collection of stunning home plans ranging from entry-level to complete luxury that encompass the common features that are typically sought after in custom home design processes. From there, clients can work with our team of full-time drafters to customize their plan to best suit their needs and desires to create the same high quality home of their dreams for a fraction of the cost of working one-on-one with a designer. Our model has opened up the market to become accessible to a wider range of clients without sacrificing quality or detail, and has helped us to earn our reputation as the leader in residential design for over thirty years.
Learn more and connect with the designer at Royal Oaks Design Storefront
Like this plan? Check out another
77 plans by Royal Oaks Design
On Royal Oaks Design Storefront you can view all their latest house plans, chat and get to know the designer.