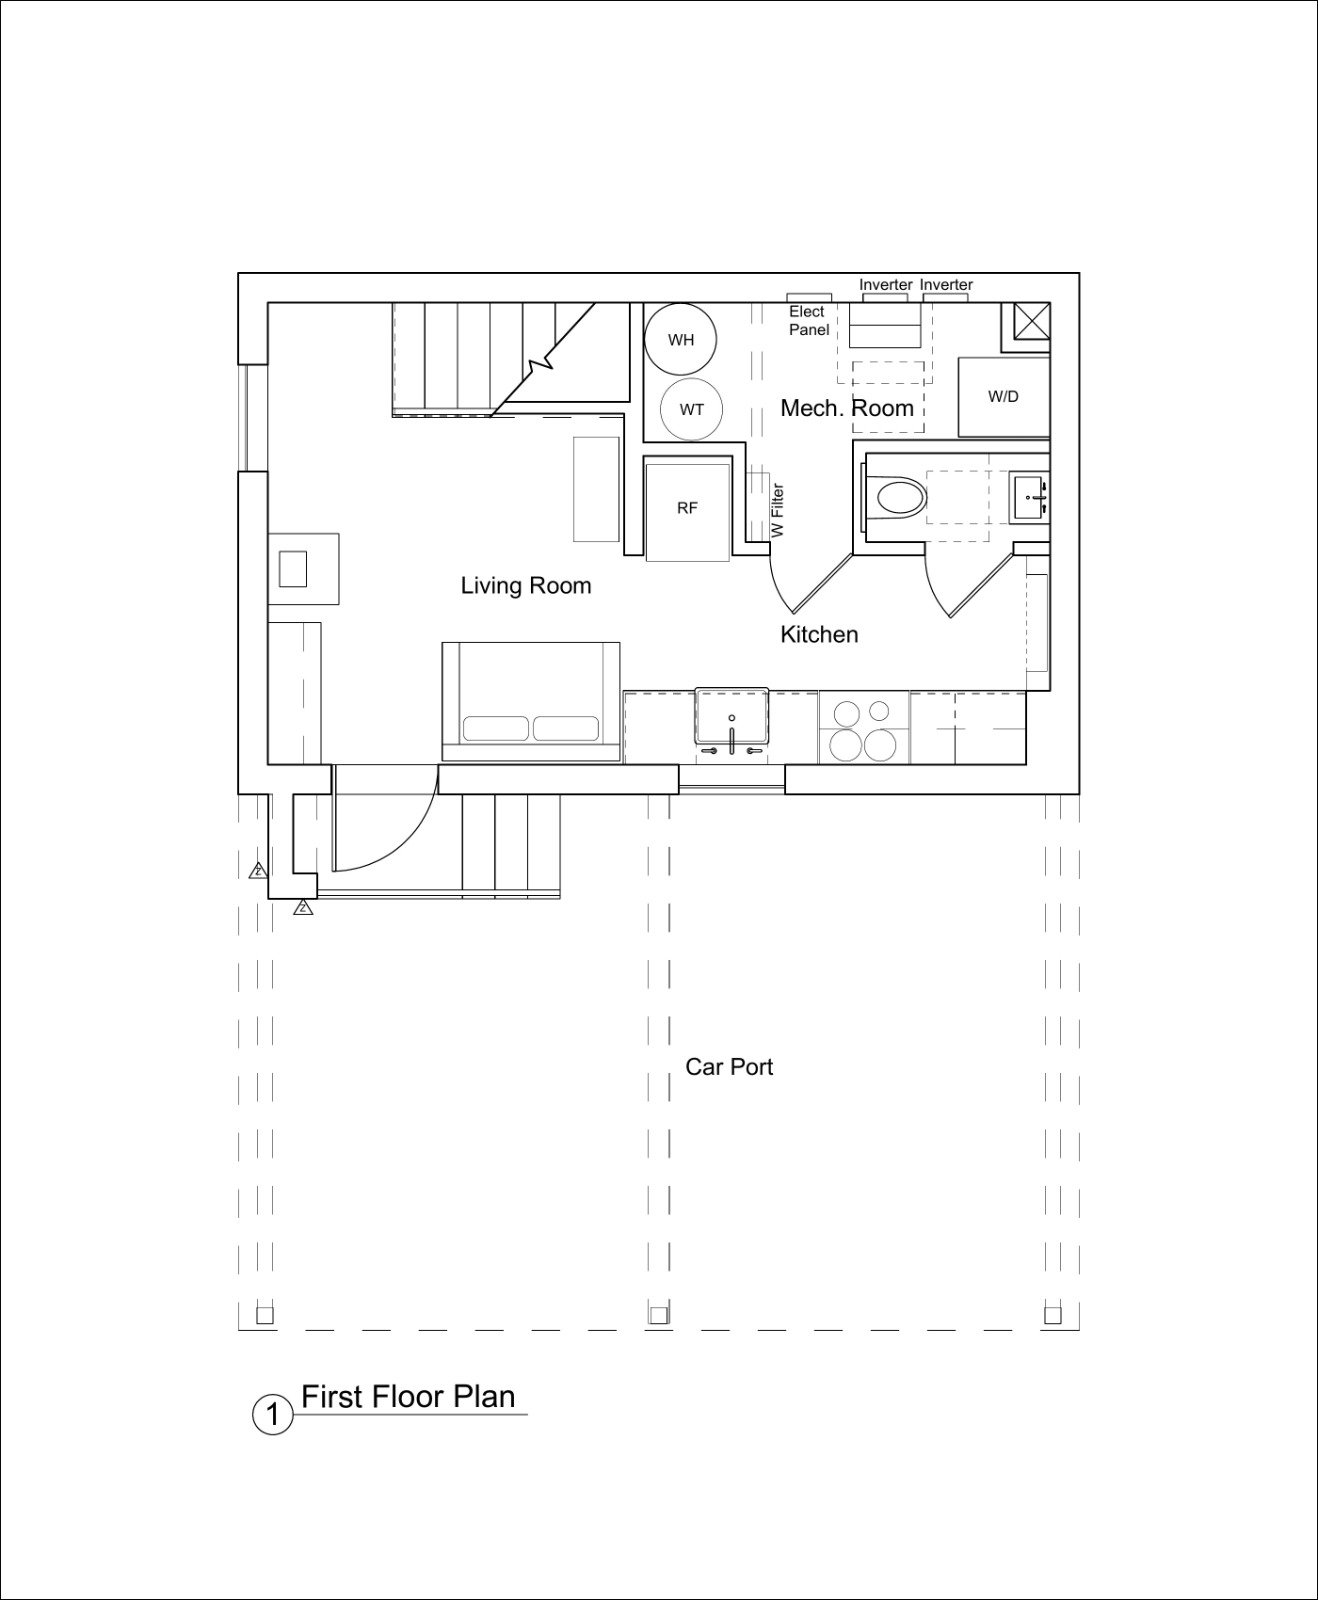
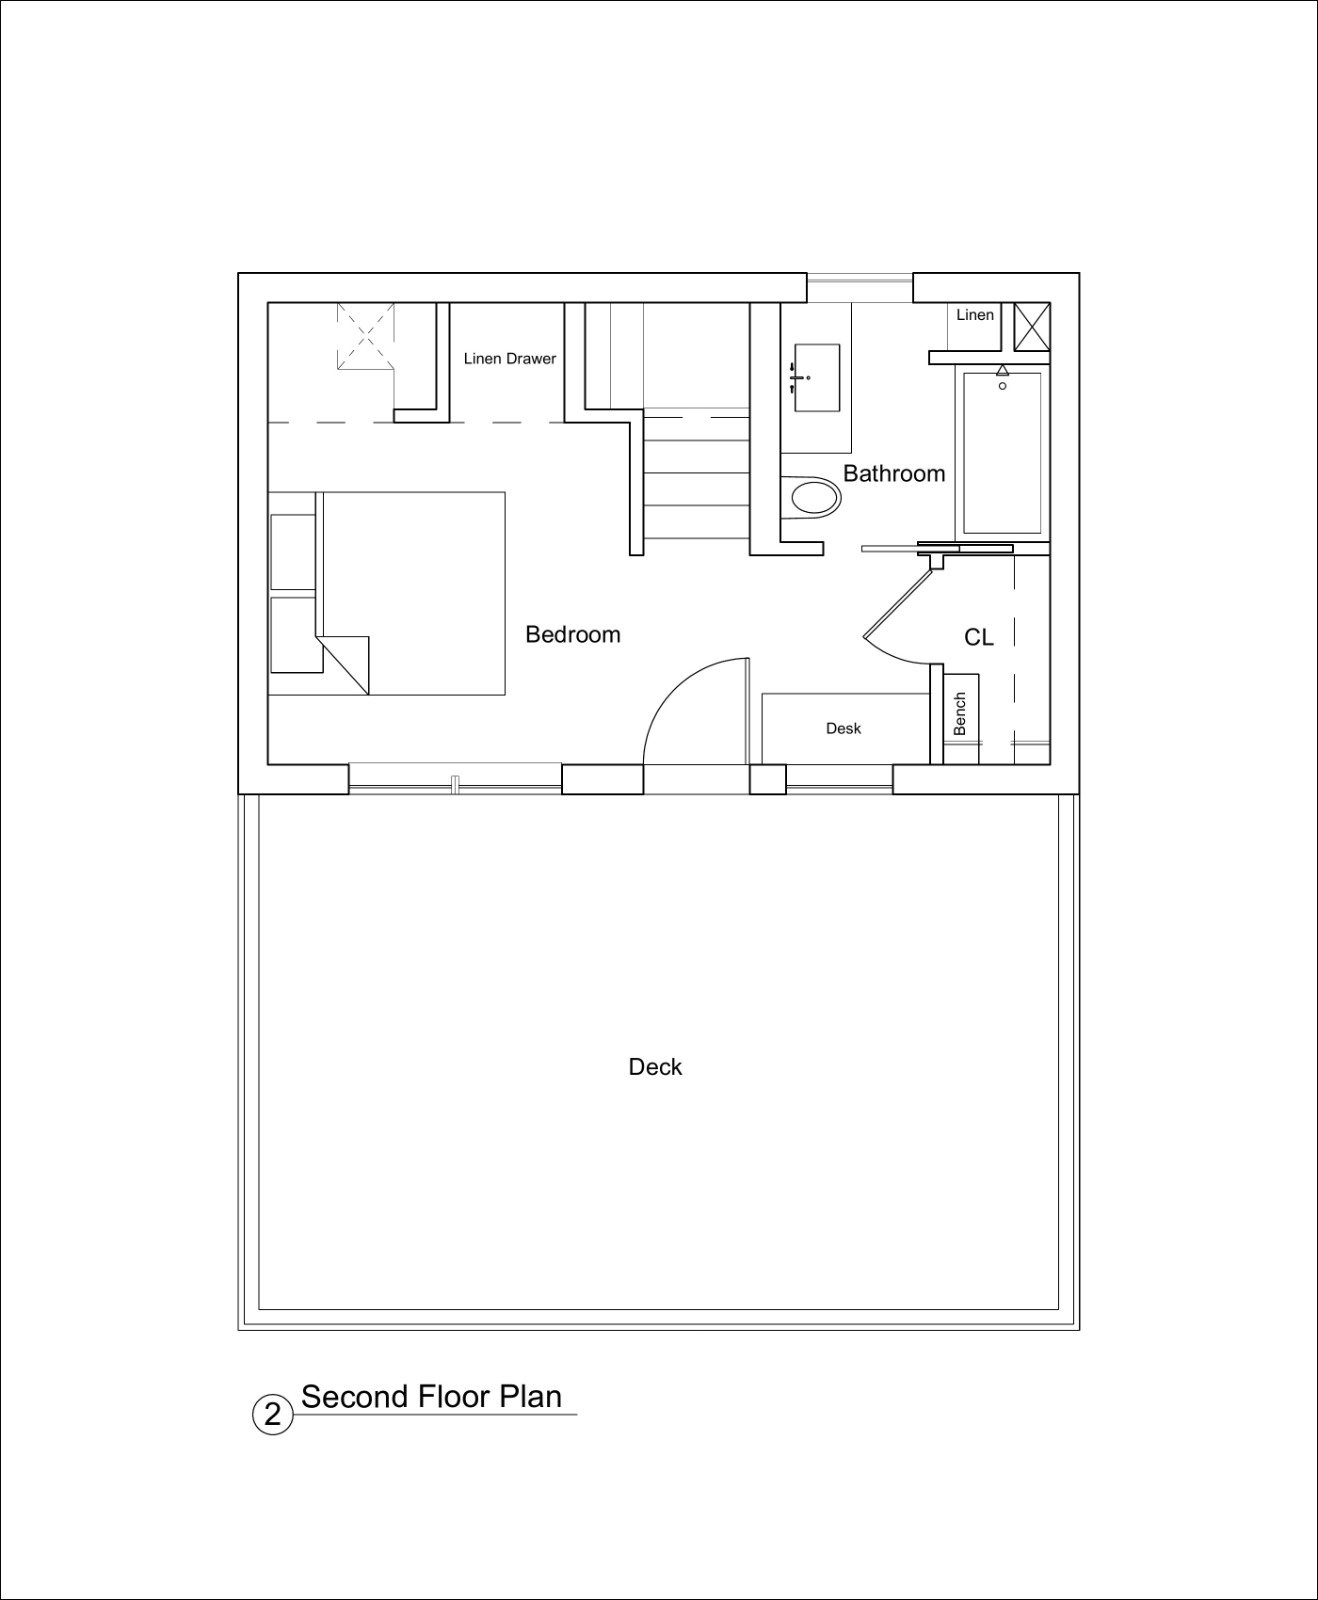
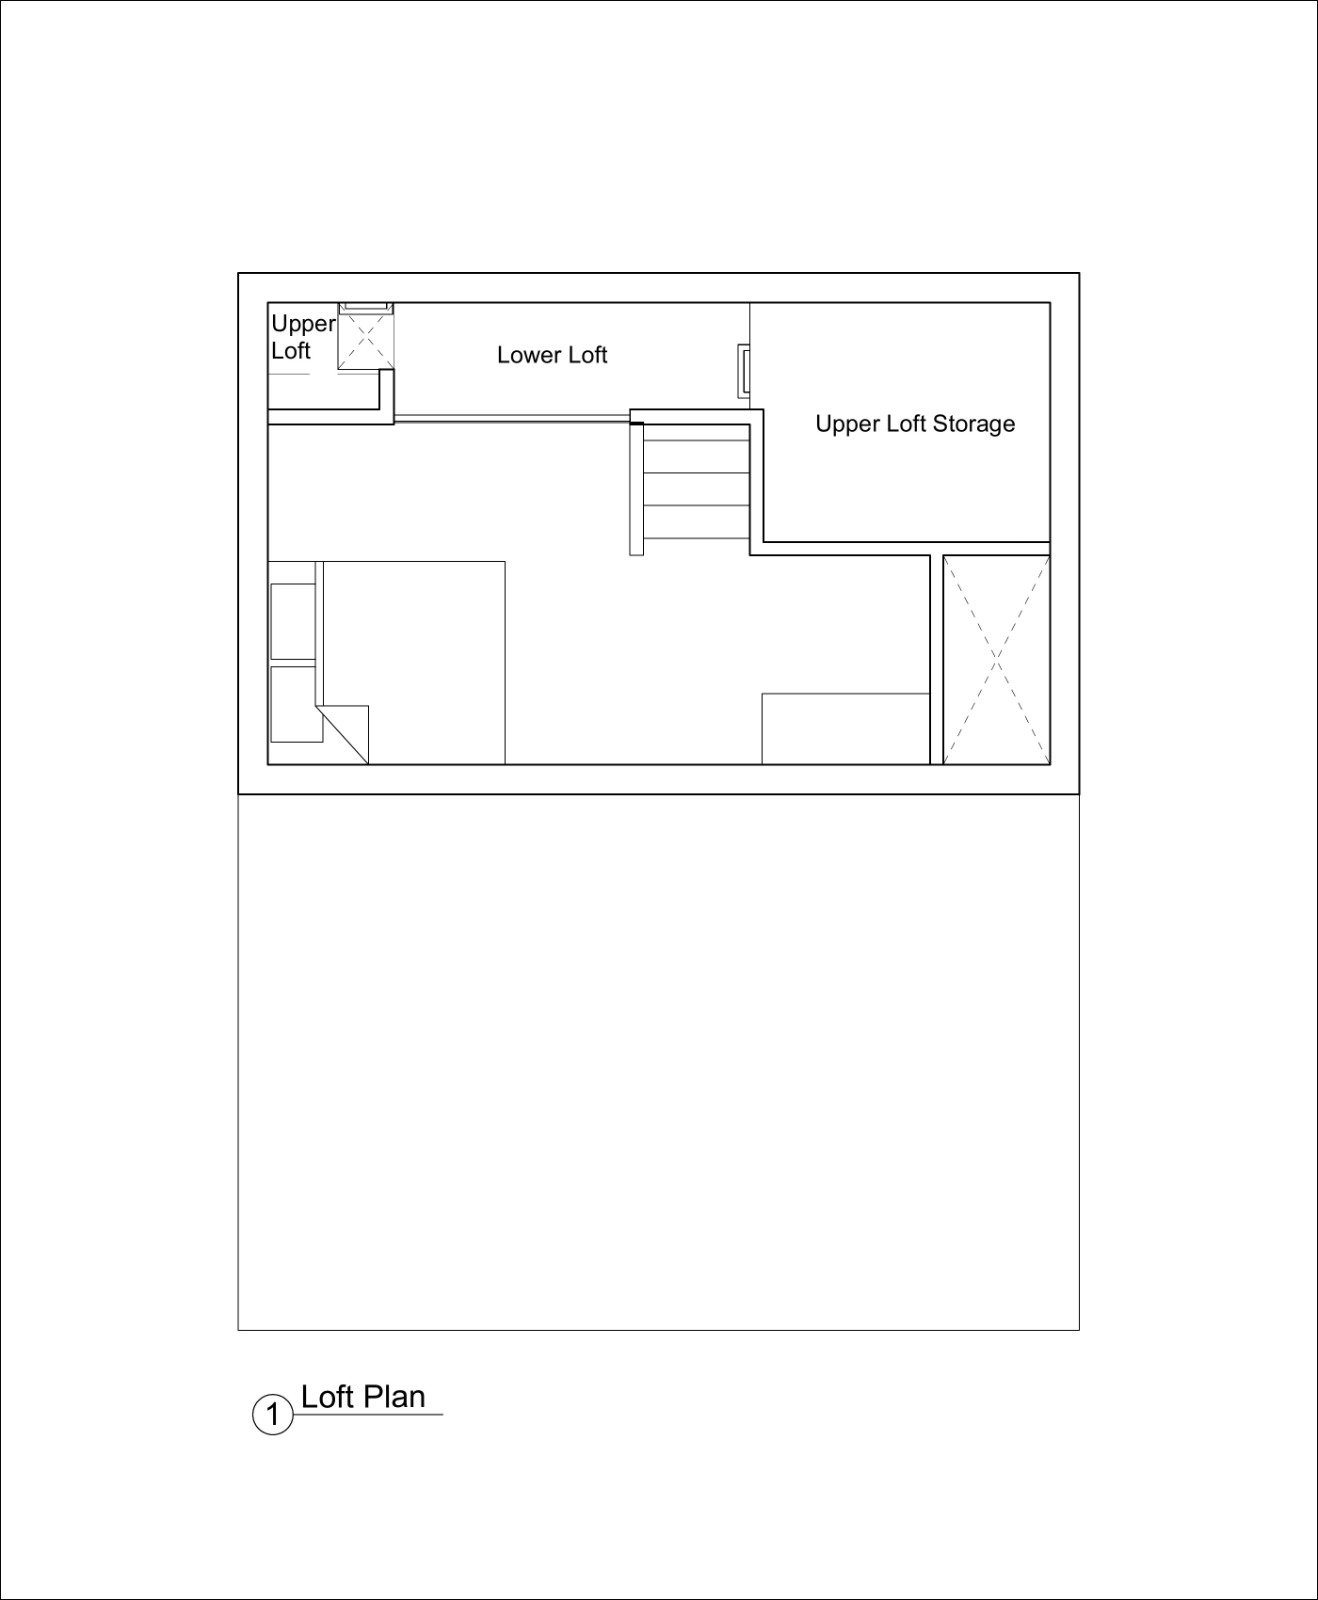
| First floor | 300 |
| Second floor | 300 |
| Total heated | 600 |
| Unfinished space | 300 |
| Width | 23' 0" |
| Depth | 14' 0" |
| Height | 25' 0" |
| Main roof pitch | 4/12 |
| Main level | 8' 0" |
| 2nd level | 8' 0" |
| Stories | 2 |
| Bedroom | 1 |
| Bathrooms | 1.5 |
| Garage spaces | 0 |
This high-efficient house design is an iteration of the house I designed and built in Vermont, proven to produce the energy needed to power the home annually on-site with a solar array and tiny wood stove installed. It achieved this not just with technology, but with the envelope construction, air-tight detailing methods, and insulation strategies used in this new iteration!
Some notable elements are the passive solar strategies, to allow sunlight in the glazing in the winter, but block out the sunlight in the summer with the roof overhang angle and depth. Being an iteration for a mixed-humid climate, the design has a fully conditioned crawl space, allowing for the mechanical systems to be installed under the floor, saving space in the mechanical room, and allowing for a powder room on the first floor, helpful for overnight guests. This also allows flexibility with floor material choice without fear of mold or thermal bridging issues.
The walls and roof also have mitigated thermal bridging with the use of exterior insulation and overlook framing construction strategies. The construction also allows for all chase paths to route ducting from the crawl space to their appropriate destinations without interrupting the interior design, allowing for fresh air and comfortable temperature to be achieved all year long without any noisy visual indications of the systems.
Lastly, the roof is pitched to the south, to allow for the optional solar array, as well as short and long term storage without taking up room on the second floor footprint.
| Architectural Styles | Contemporary, Traditional |
| Structure type | Single family home, Tiny house |
| Bedroom Features | Upstairs master, Walk in closet |
| Kitchen Features | Country kitchen |
| Additional Room Features | Storage area, Main floor laundry |
| Garage Features | Carport |
| Outdoor spaces | Grill deck sundeck |
| Lot characteristics | Suited for corner lot, Suited for view lot, Suited for narrow lot |
Cover sheet
An artist's rendering of the exterior of the house shows you approximately how the house will look when it’s constructed and landscaped.
Floor plan(s)
Set of detailed plans for each floor, showing the room layouts, interior square footages, door/wall partitions and window sizes. Also included are suggested locations for your kitchen appliances, plumbing fixtures, electrical outlets, etc.
Exterior elevations
Front, rear, right and left side exterior elevations are shown including the exterior materials and measurements of your home.
Interior elevations
These drawings show a suggested layout design of cabinets, utility rooms, fireplaces, built-ins and other interior features depending on the complexity of your home.
Roof plan
Shows an overall bird ’s eye view of the roof layout, roof pitch, slopes and ridges of your roof design.
Foundation plan
This page gives you an overview of typical sections and details of the foundation. Every home has its own specific foundation requirements. You will need to verify and use the details pertinent to your home ’s foundation in addition to abiding by your local area building codes.
Cross-section details
These drawings are vertical cutaways views of your home detailing important relationships from one floor level to another, including changes in ceiling and roof heights.

Brent's Parametrics
I have design experience in high-efficient residential design for over 10 years, and have 3 years of build experience in new construction and renovations. I am now dedicated to designing homes that will last generations, to reverse the epidemic of development construction that build to renovate in a decade. To be able to help families create homes that will allow them to live in good health, and pass on the home to their children, is what I want to participate in.
Learn more and connect with the designer at Brent's Parametrics Storefront
Like this plan? Check out another
0 plans by Brent's Parametrics
On Brent's Parametrics Storefront you can view all their latest house plans, chat and get to know the designer.