


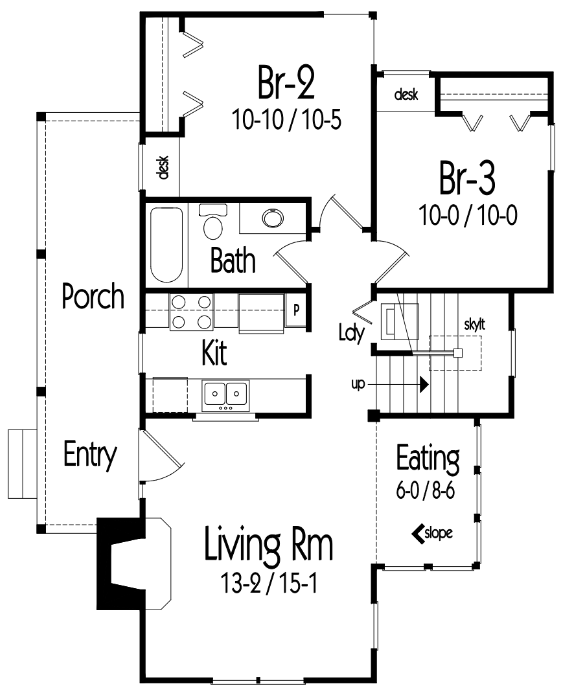
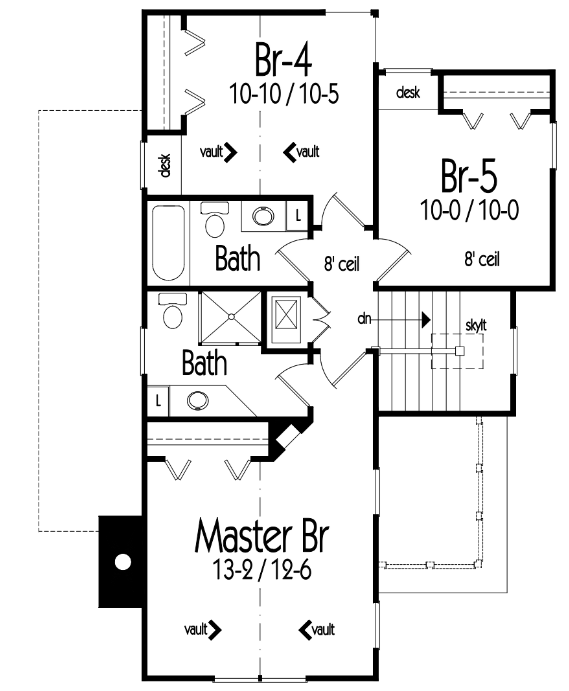
| First floor | 794 |
| Second floor | 670 |
| Total heated | 1464 |
| Width | 30' 1" |
| Depth | 39' 1" |
| Main roof pitch | 7/12 |
| Main level | 8' 1" |
| Stories | 2 |
| Bedroom | 5+ |
| Bathrooms | 3 |
| Garage spaces | 0 |
| Architectural Styles | Cottage |
| Structure type | Single family home |
| Bedroom Features | Upstairs master, Main floor guestroom |
| Kitchen Features | Breakfast nook |
| Additional Room Features | Great/Living room |
| Garage Features | |
| Outdoor spaces | Covered front porch |
| Lot characteristics |
Cover sheet
An artist's rendering of the exterior of the house shows you approximately how the house will look when it’s constructed and landscaped.
Floor plan(s)
Set of detailed plans for each floor, showing the room layouts, interior square footages, door/wall partitions and window sizes. Also included are suggested locations for your kitchen appliances, plumbing fixtures, electrical outlets, etc.
Exterior elevations
Front, rear, right and left side exterior elevations are shown including the exterior materials and measurements of your home.
Interior elevations
These drawings show a suggested layout design of cabinets, utility rooms, fireplaces, built-ins and other interior features depending on the complexity of your home.
Roof plan
Shows an overall bird ’s eye view of the roof layout, roof pitch, slopes and ridges of your roof design.
Foundation plan
This page gives you an overview of typical sections and details of the foundation. Every home has its own specific foundation requirements. You will need to verify and use the details pertinent to your home ’s foundation in addition to abiding by your local area building codes.
Cross-section details
These drawings are vertical cutaways views of your home detailing important relationships from one floor level to another, including changes in ceiling and roof heights.

Grant & Grant Design Group
Grant & Grant Design Group is a nationally recognized design company located in Brevard, NC. The father & son collaborative is an award winning design team with home designs featured in over 50 magazines / web sites.
Learn more and connect with the designer at Grant & Grant Design Group Storefront
Like this plan? Check out another
15 plans by Grant & Grant Design Group
On Grant & Grant Design Group Storefront you can view all their latest house plans, chat and get to know the designer.
